Facility │Floor Plan │ Vision │Leadership │History │Campus Map
Facility
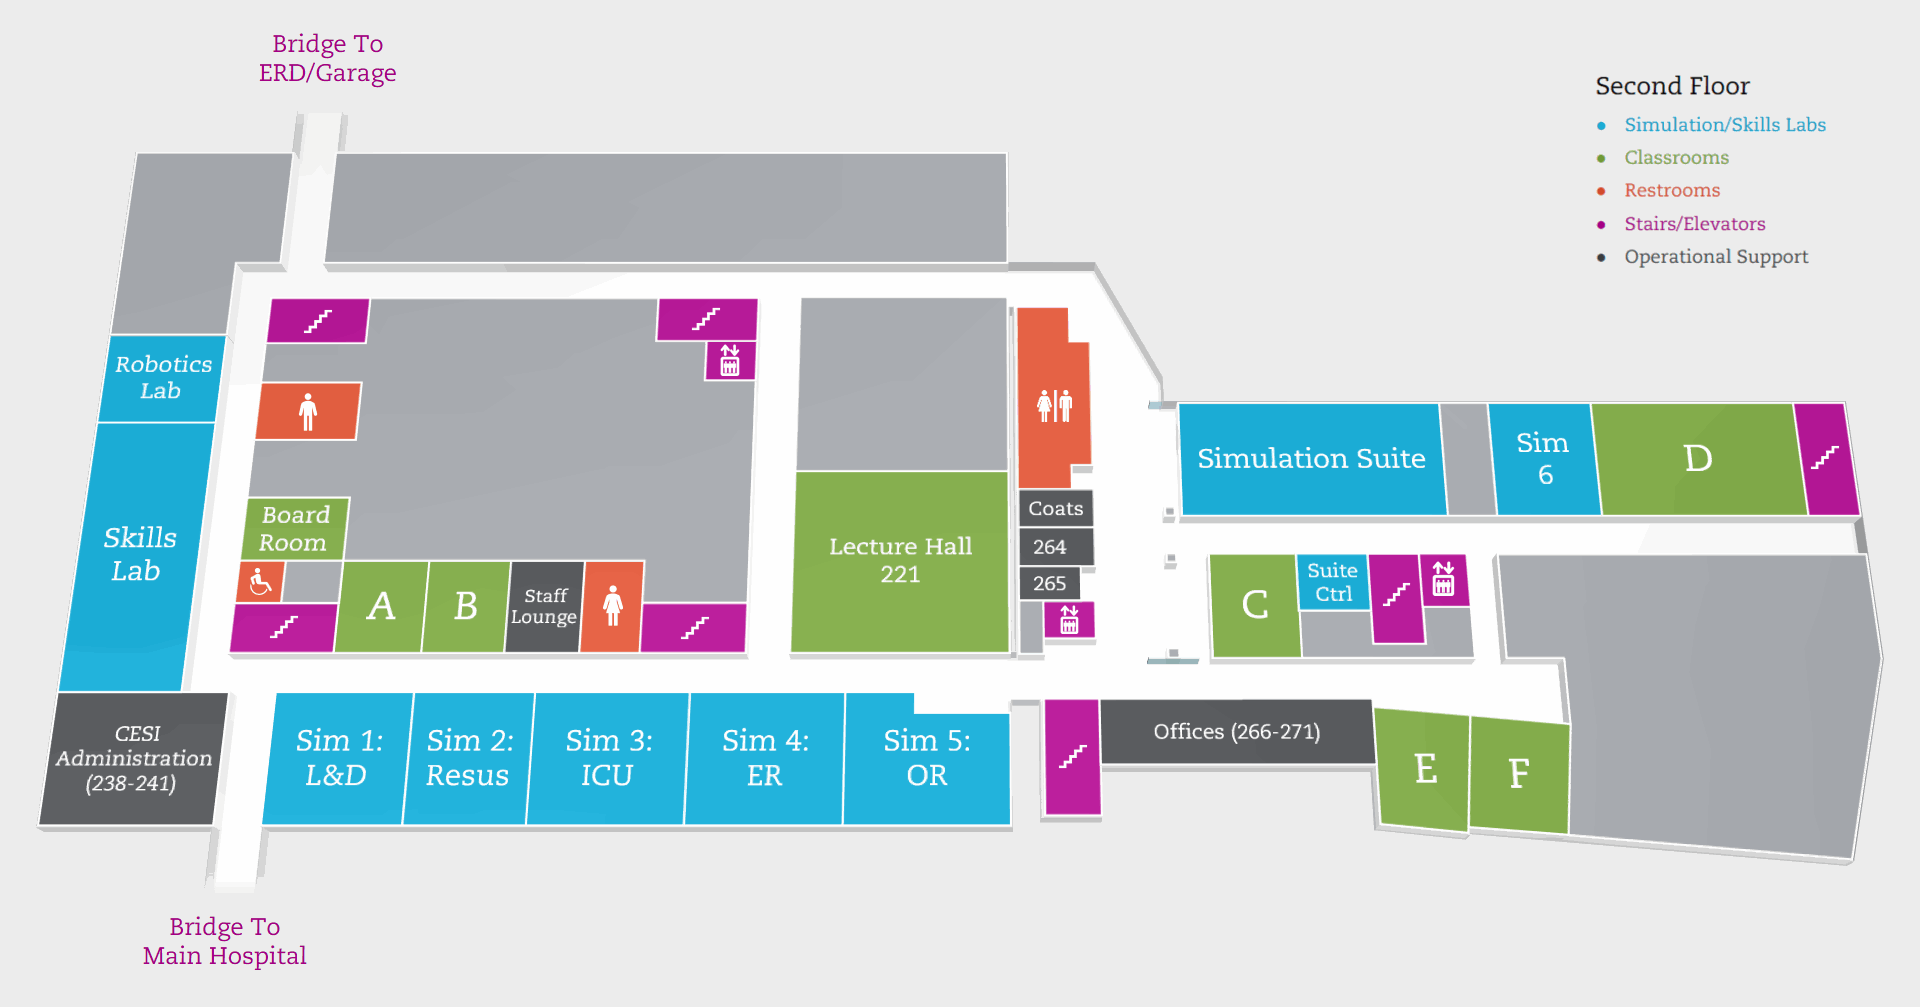
With 53,000 square feet located on the Hartford Hospital campus, we have 10 simulation rooms that replicate acute clinical spaces, including:
- High fidelity manikins to teach clinicians safe cognitive practices
- A large skills lab and robot room that use task trainers and simulators to practice psychomotor skills
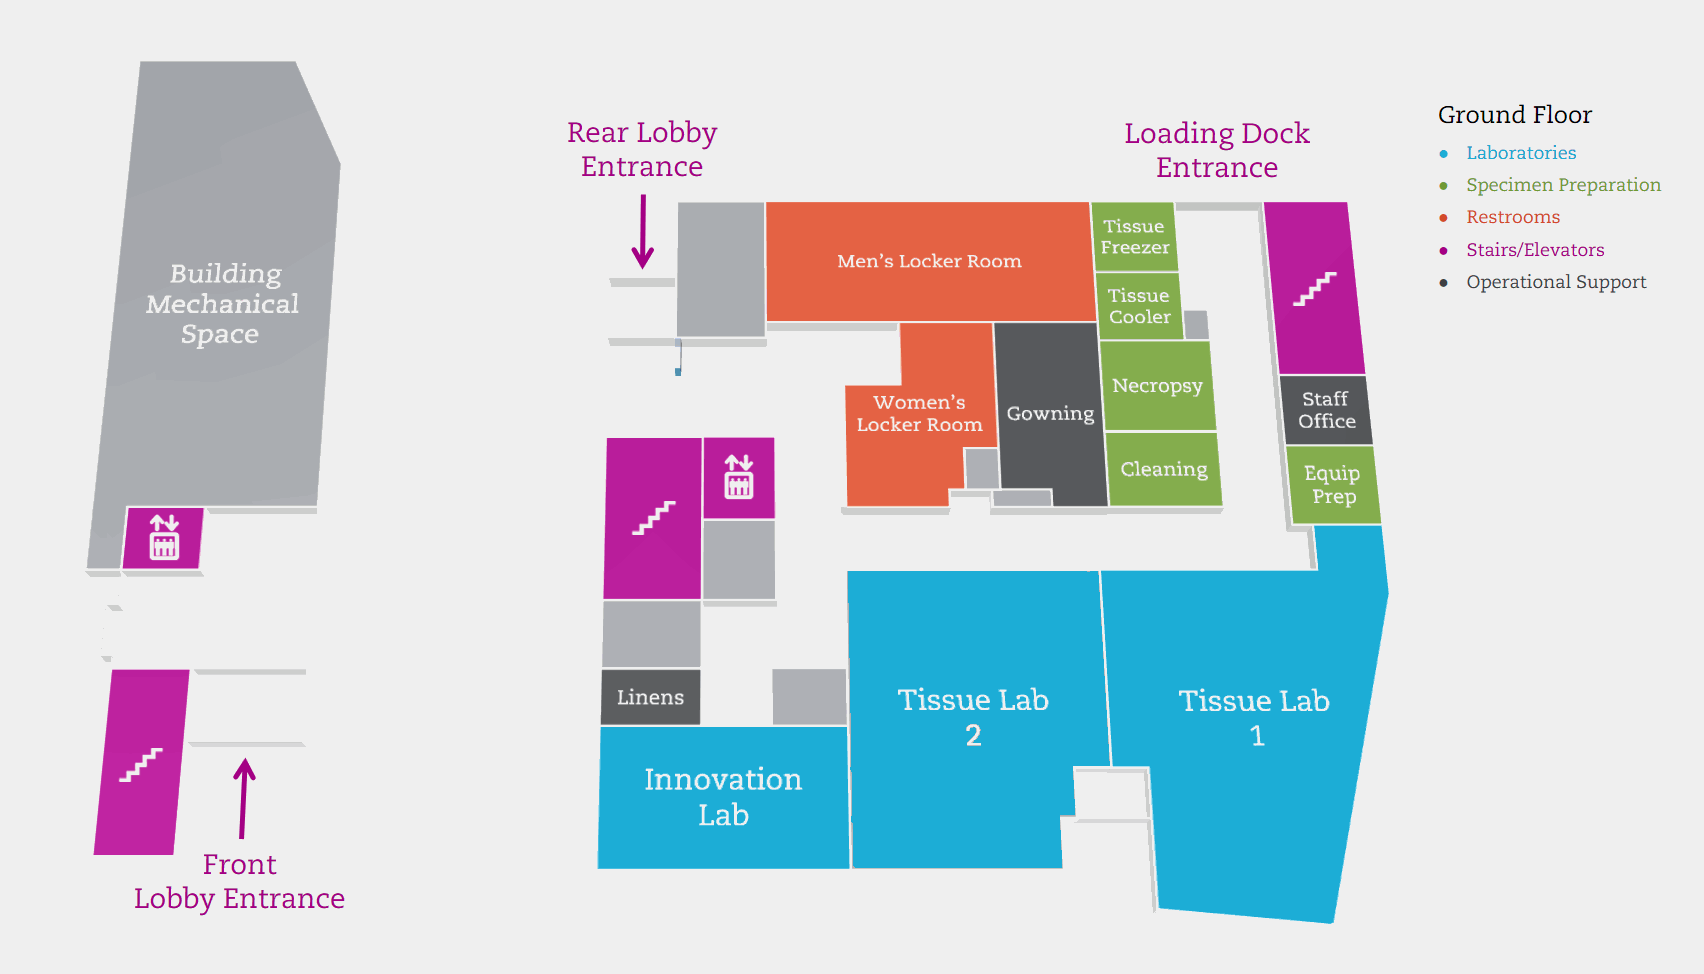
- Two large cadavers labs with 10 stations
- Three operating rooms with six stations for live tissue labs
The facility includes seven classrooms and is equipped with advanced audiovisual equipment to offer interactive presentations, live streaming and recording. This allows for collaboration with Hartford Hospital, which has 11 operating rooms with the ability to livestream surgical cases with bi-directional communication from the surgical team.
CESI offers customized curriculum development, consultative services for facility design and simulation integration, and concierge services, such as event planning, hotel accommodations, and catering.
Contact us for more information.
Floor Plan
Explore our floor plans and photos for a closer look at CESI.
Ground Floor: Wet Labs
Second Floor: Blue Lounge
Vision
CESI’s vision is to be recognized as a premier global center for comprehensive experiential learning and innovation using simulation and other cutting-edge technologies.